Custom Spiral
Staircases
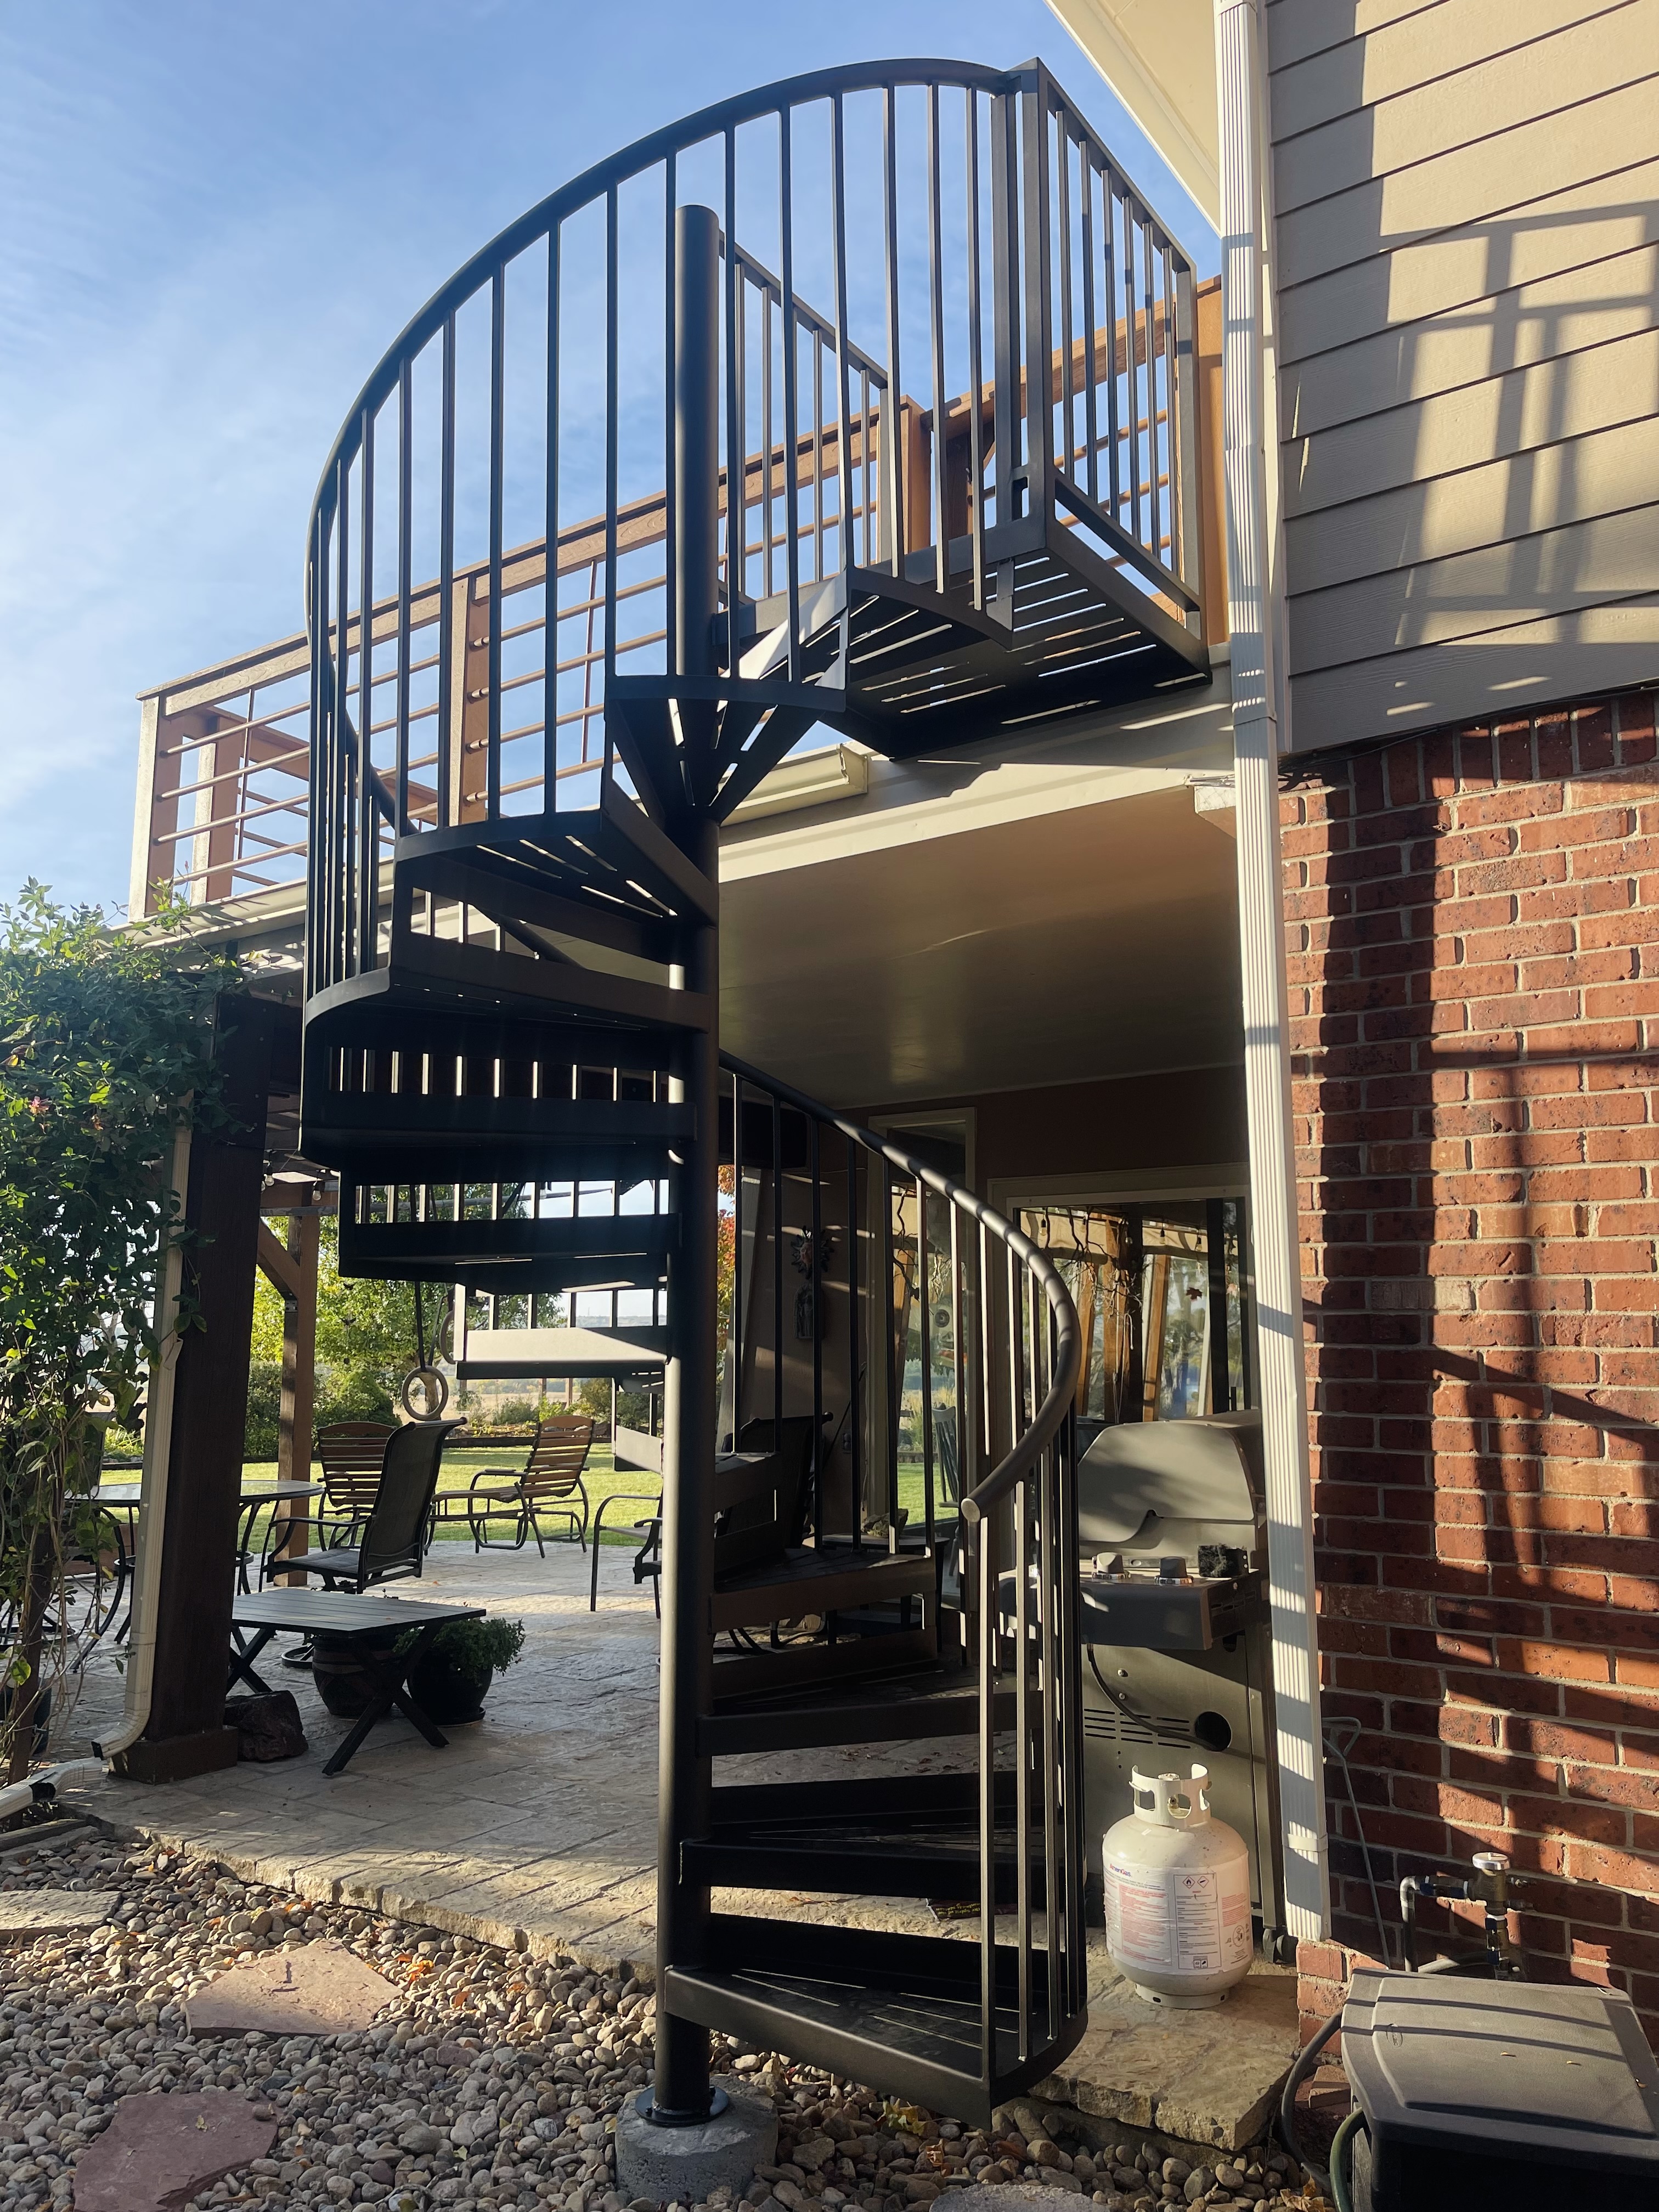
Make the most of your space with a custom-fabricated steel spiral staircase. Designed around your layout, height, diameter, and preferred finish, our spiral staircases provide a distinctive architectural feature for residential and commercial properties, indoors or outdoors.
Our Completed Spiral Staircases
Explore our custom spiral staircase projects, featuring steel fabrication tailored to each property’s layout, design, and functional requirements.
Vertical Spiral Staircase
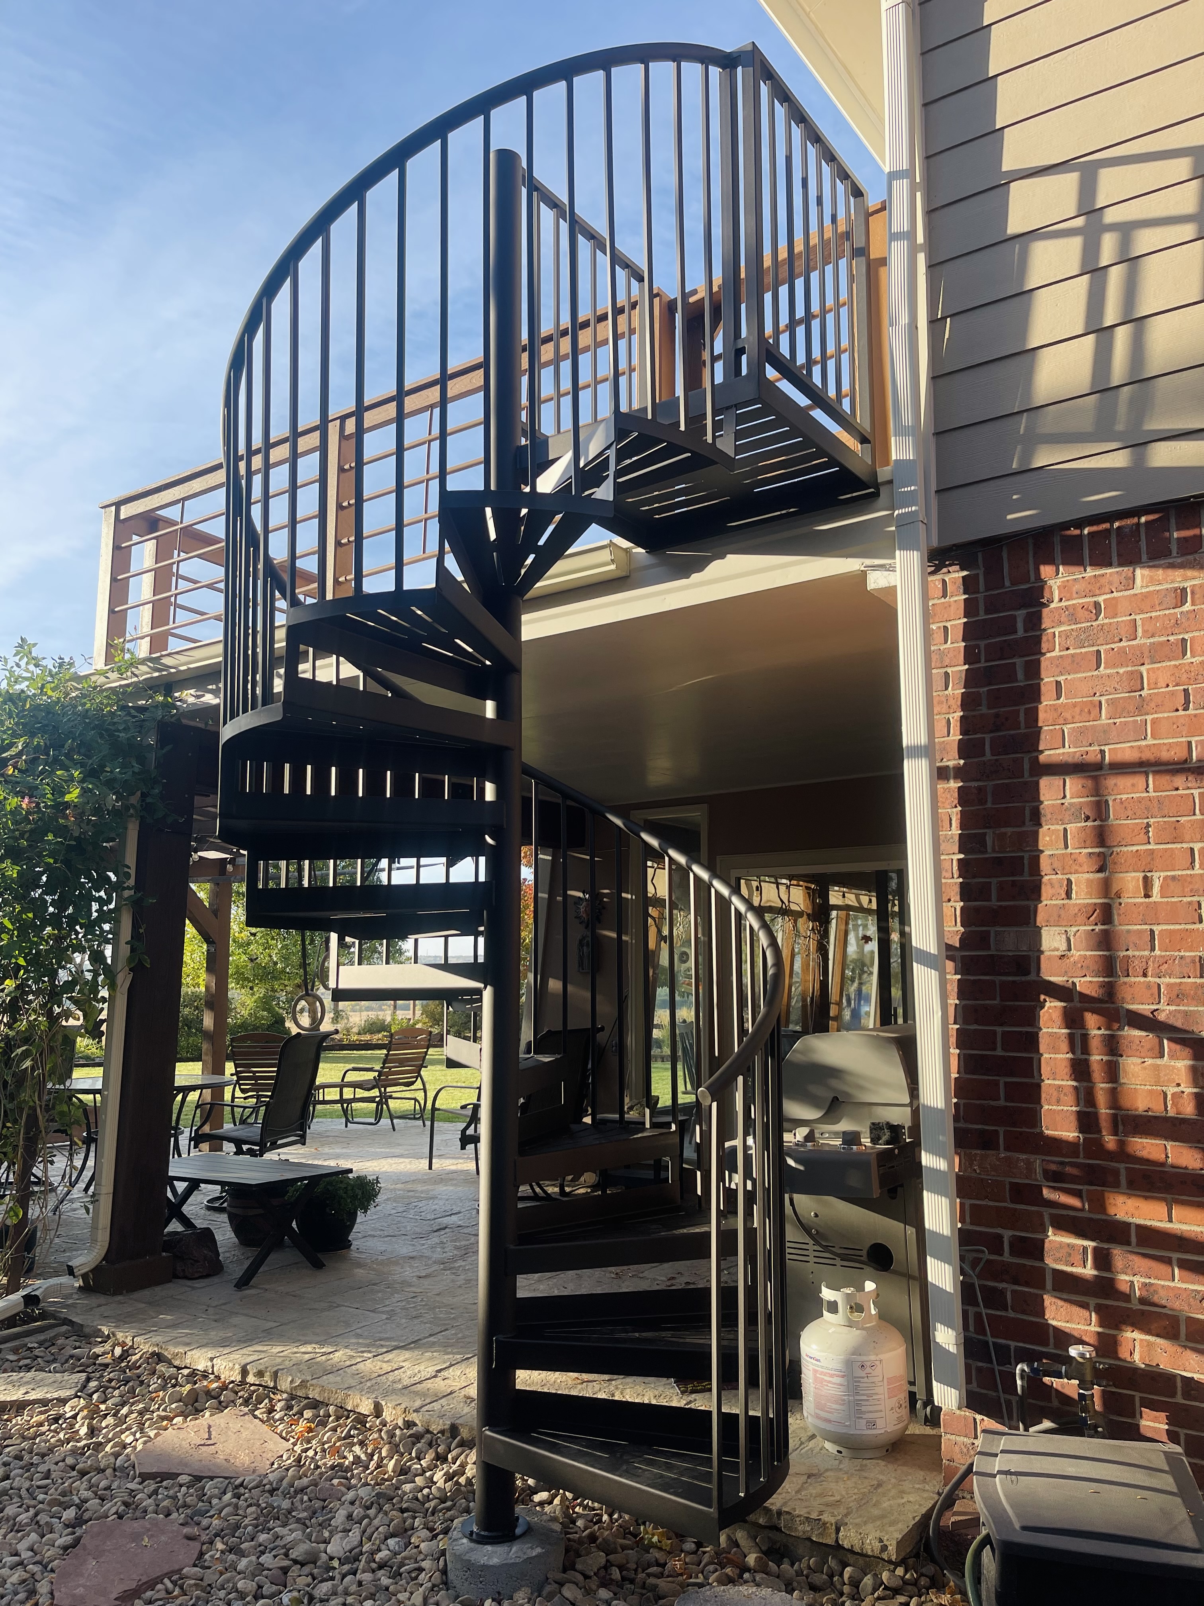
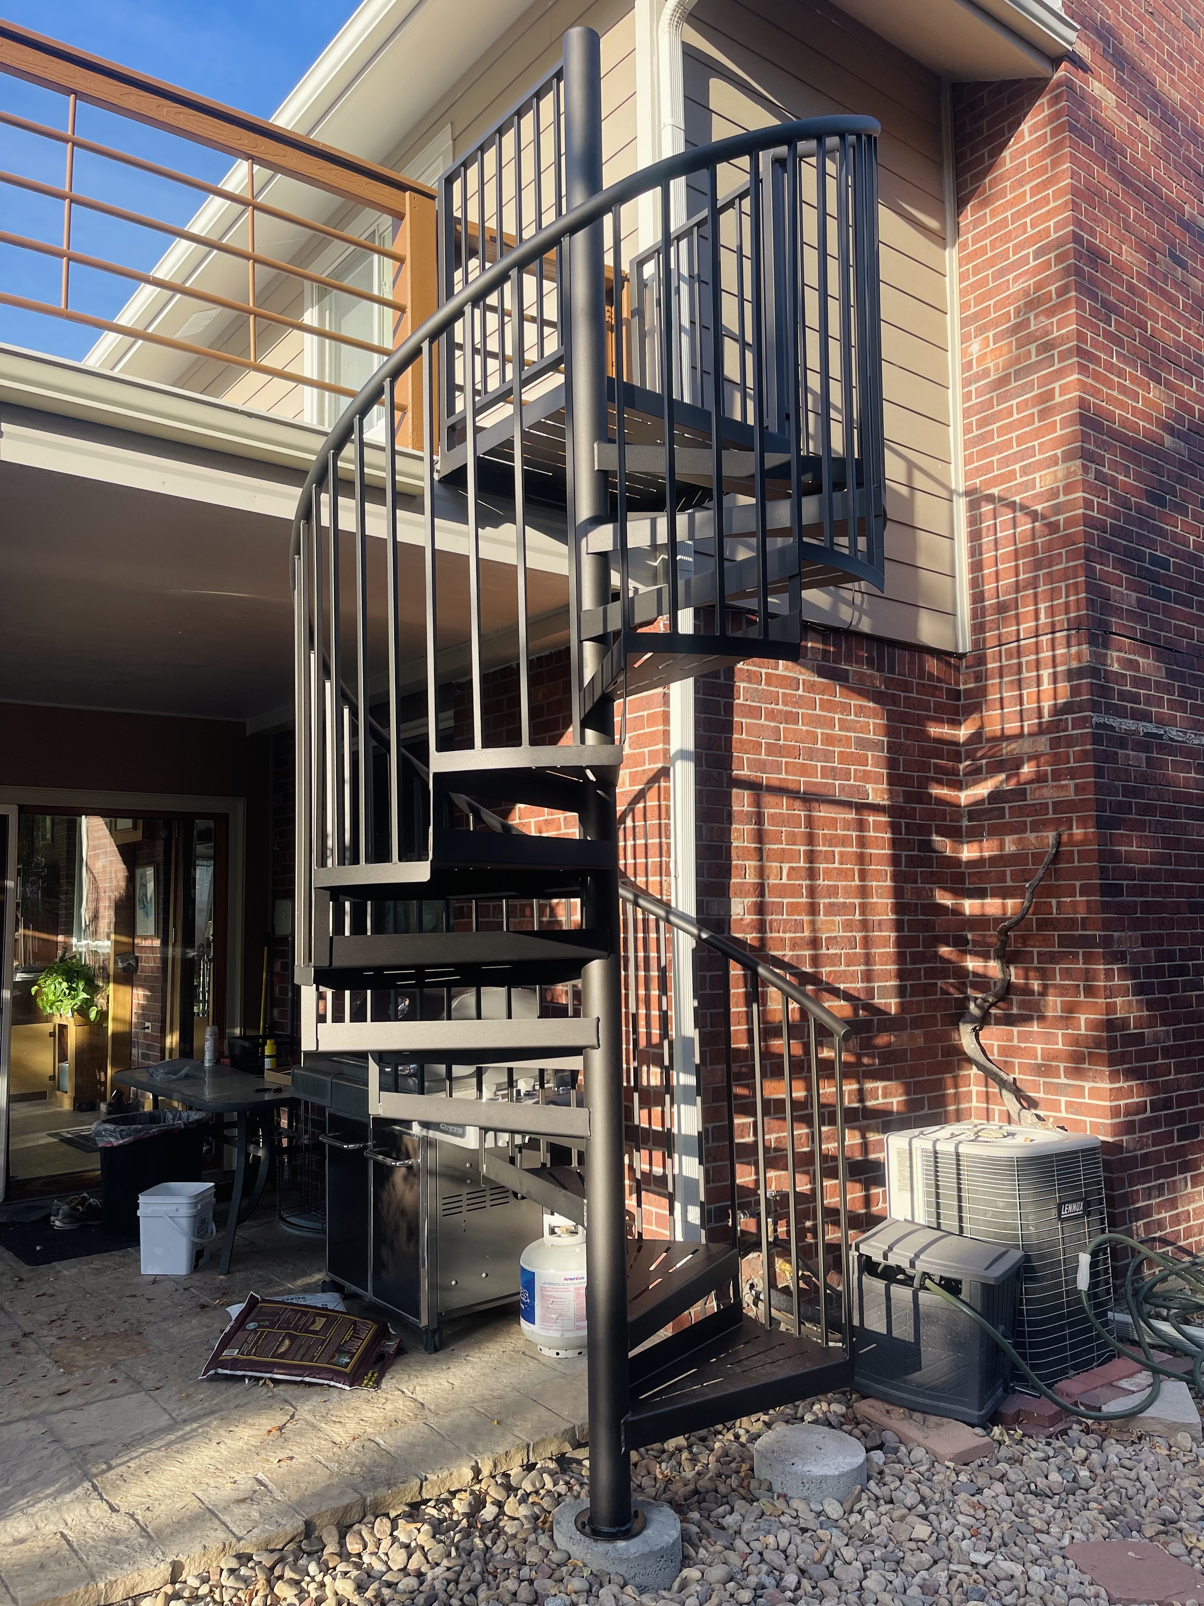
A timeless spiral staircase featuring evenly spaced vertical steel balusters and a custom-fabricated steel structure. Its clean, balanced design works well for both interior and exterior applications.
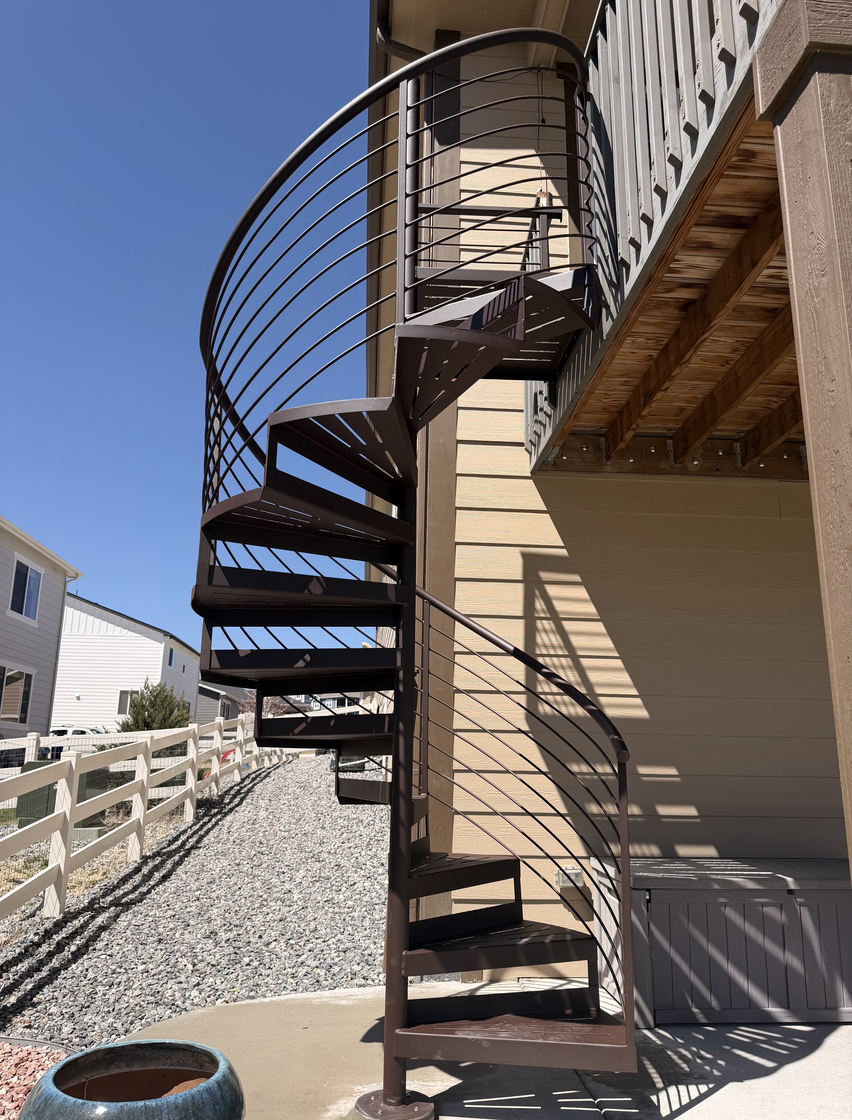
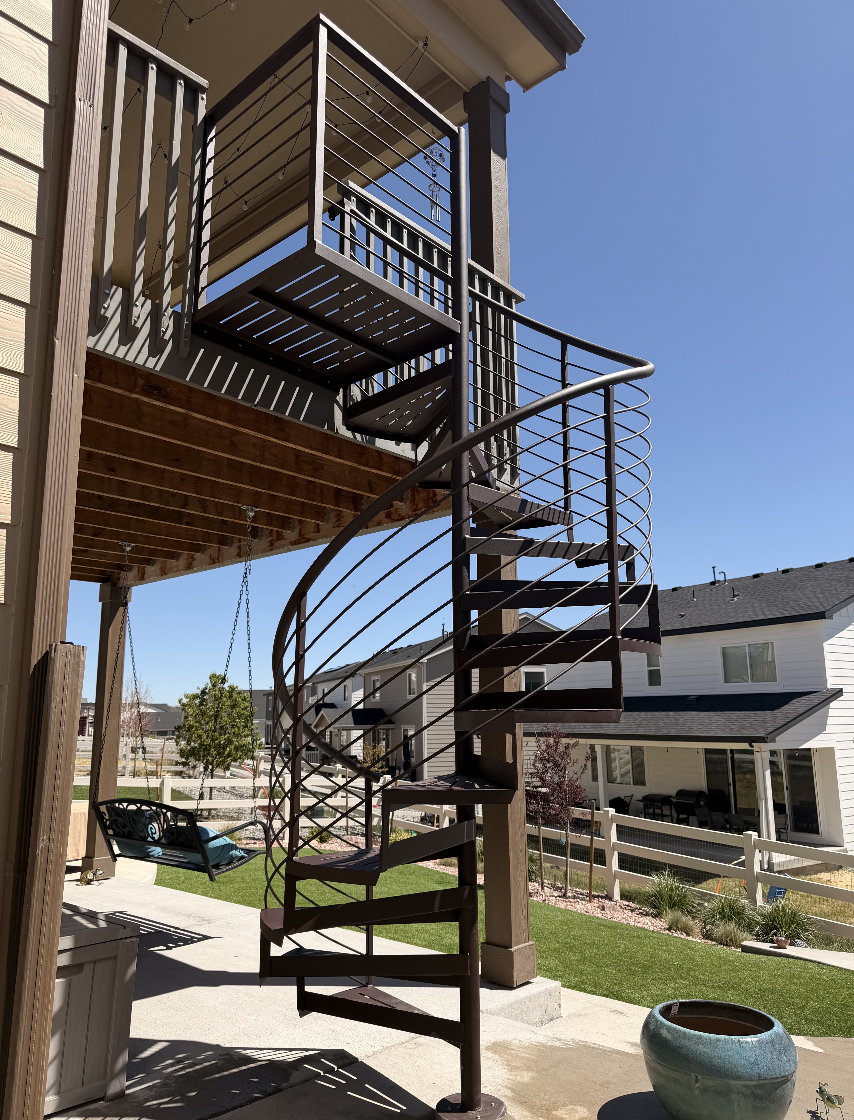
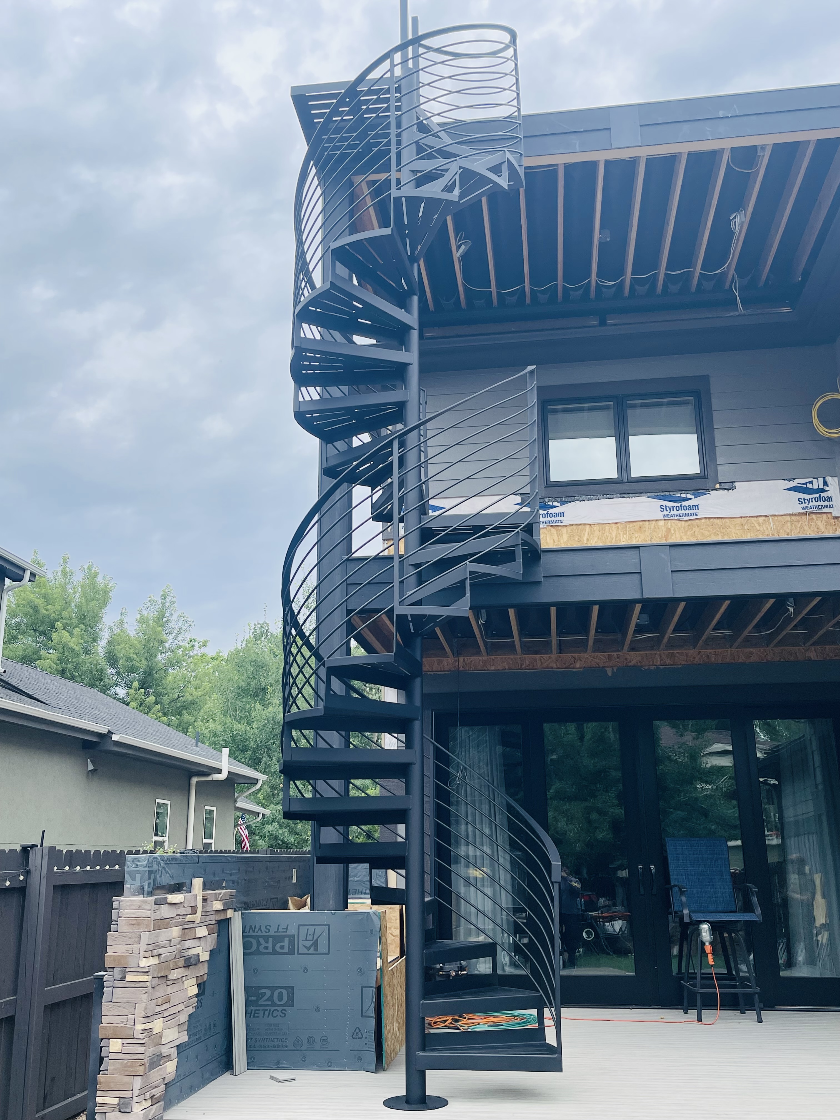
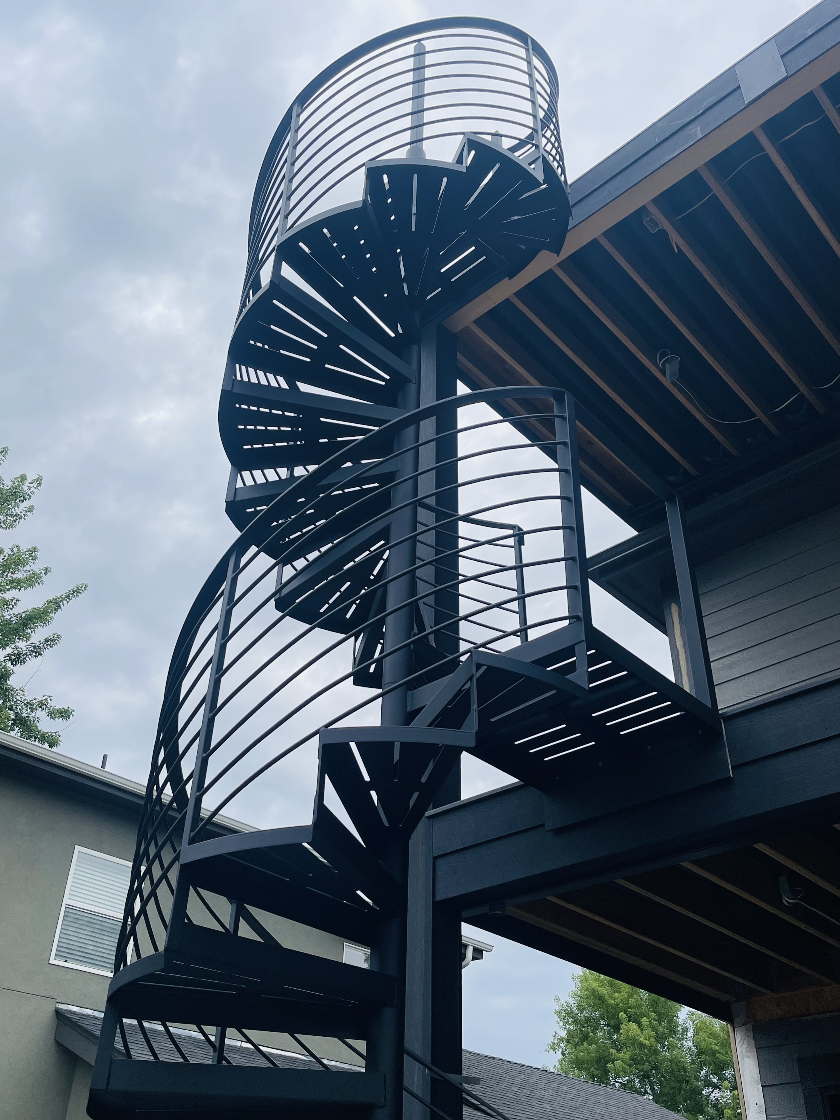
Horizontal Spiral Staircase
Featuring curved horizontal steel balusters individually formed to follow the spiral's geometry, this design creates a continuous, flowing railing. Each baluster requires precise bending and fitting for a consistent finish.
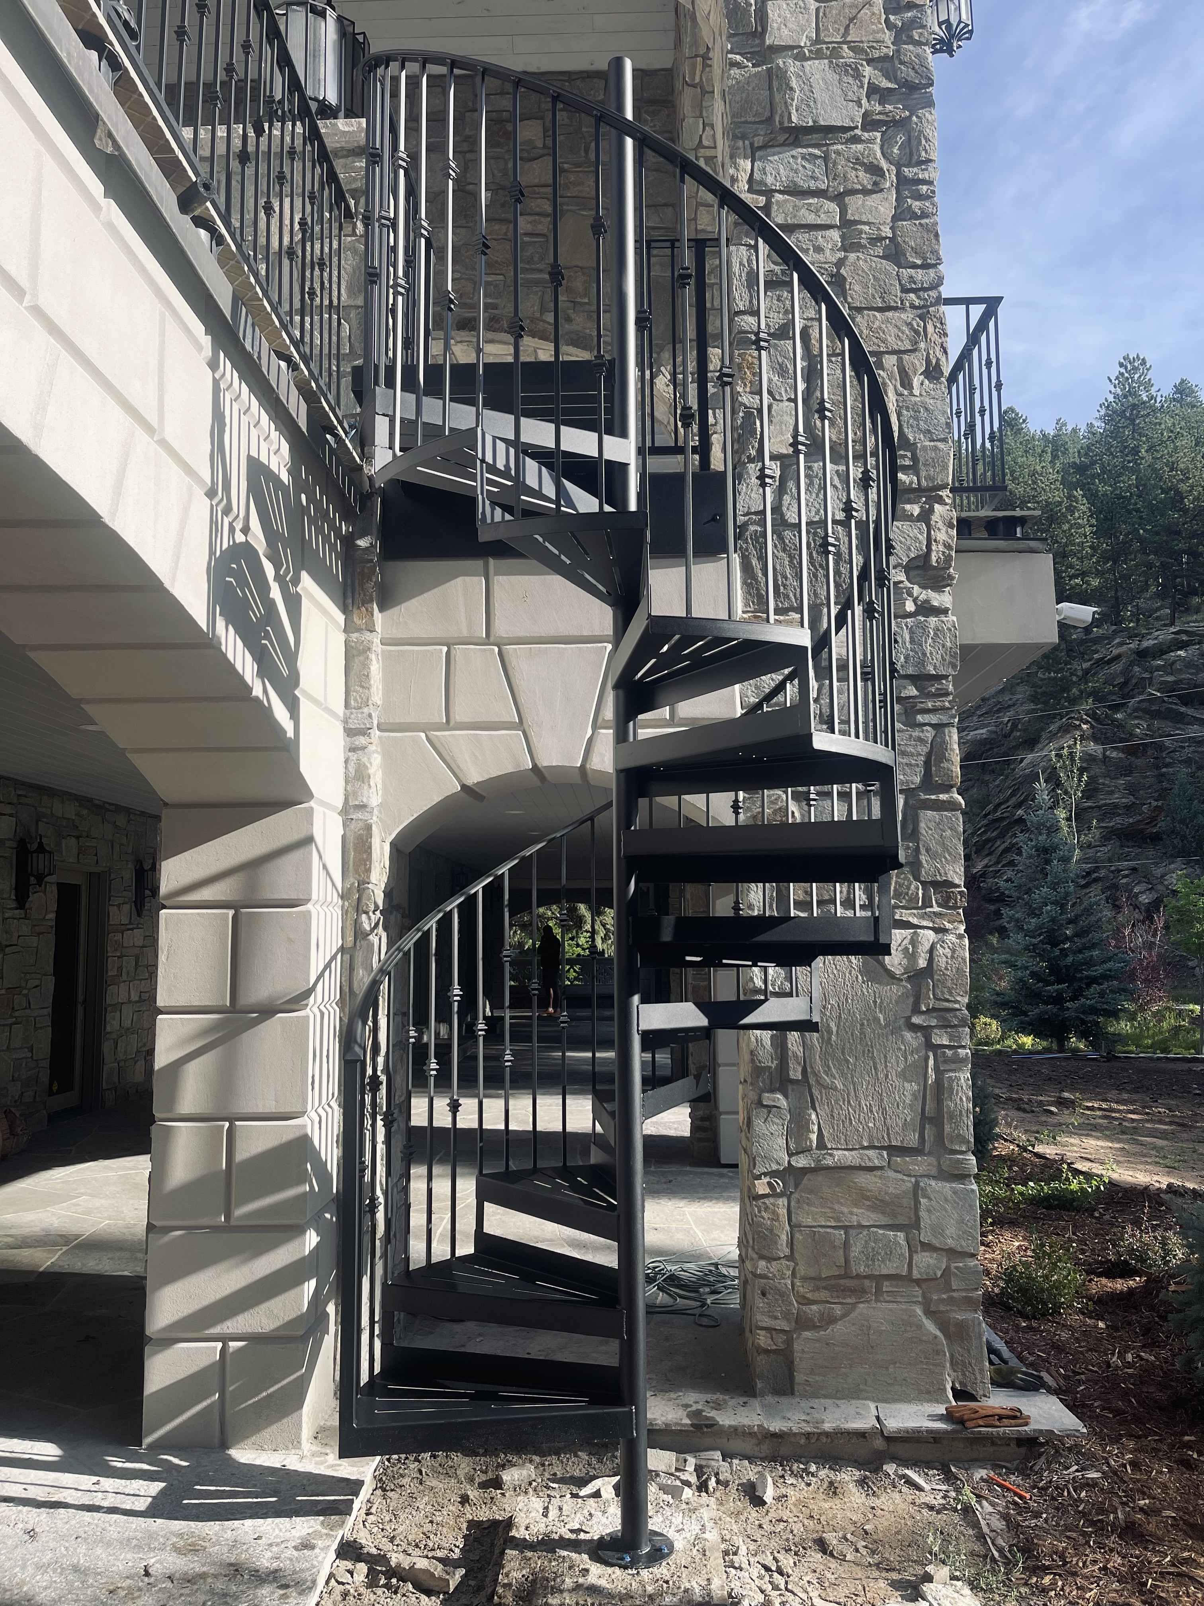
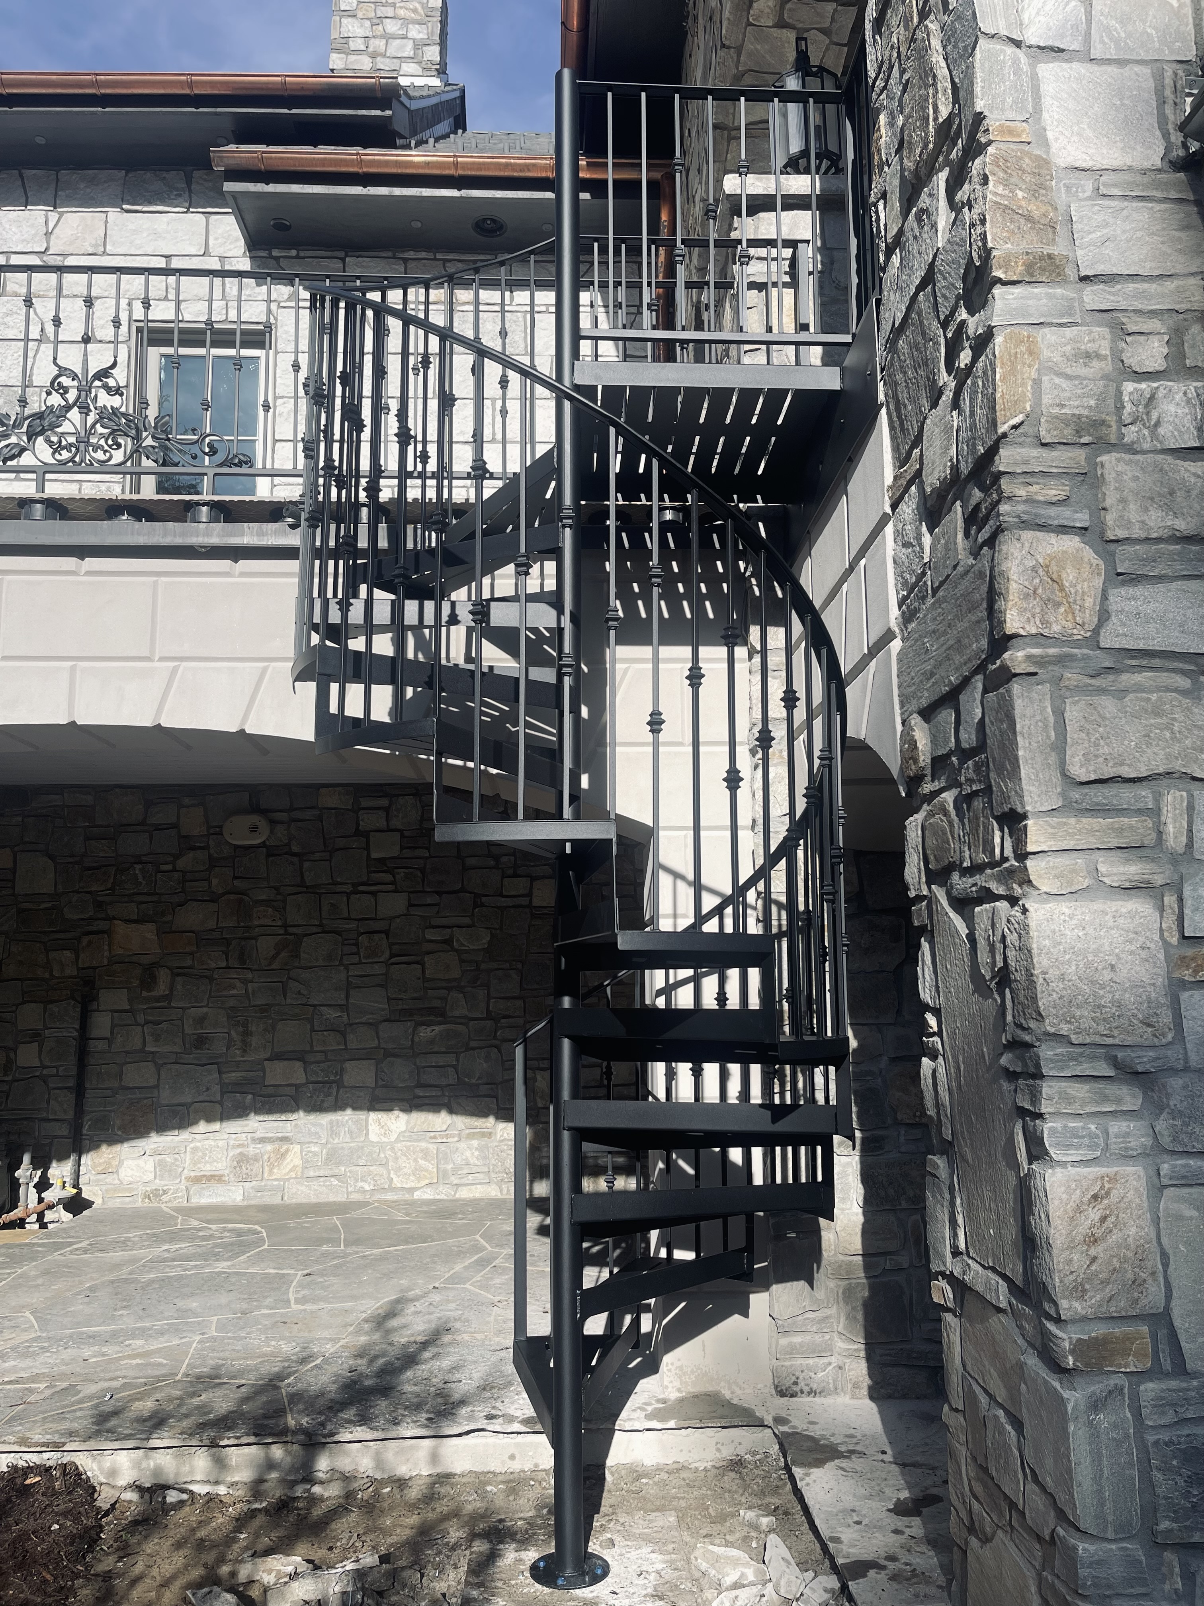
Ornamental Spiral Staircase
A decorative spiral staircase featuring a molded top cap and welded knuckle details at each baluster. This design adds traditional metalworking details and a more distinctive, ornamental appearance.
Double-Stacked Spiral Staircase
A specialized staircase configuration featuring two spiral staircases positioned one above the other. This complex project requires careful planning, precise fabrication, and specialized equipment to coordinate the multiple levels and structural connections.
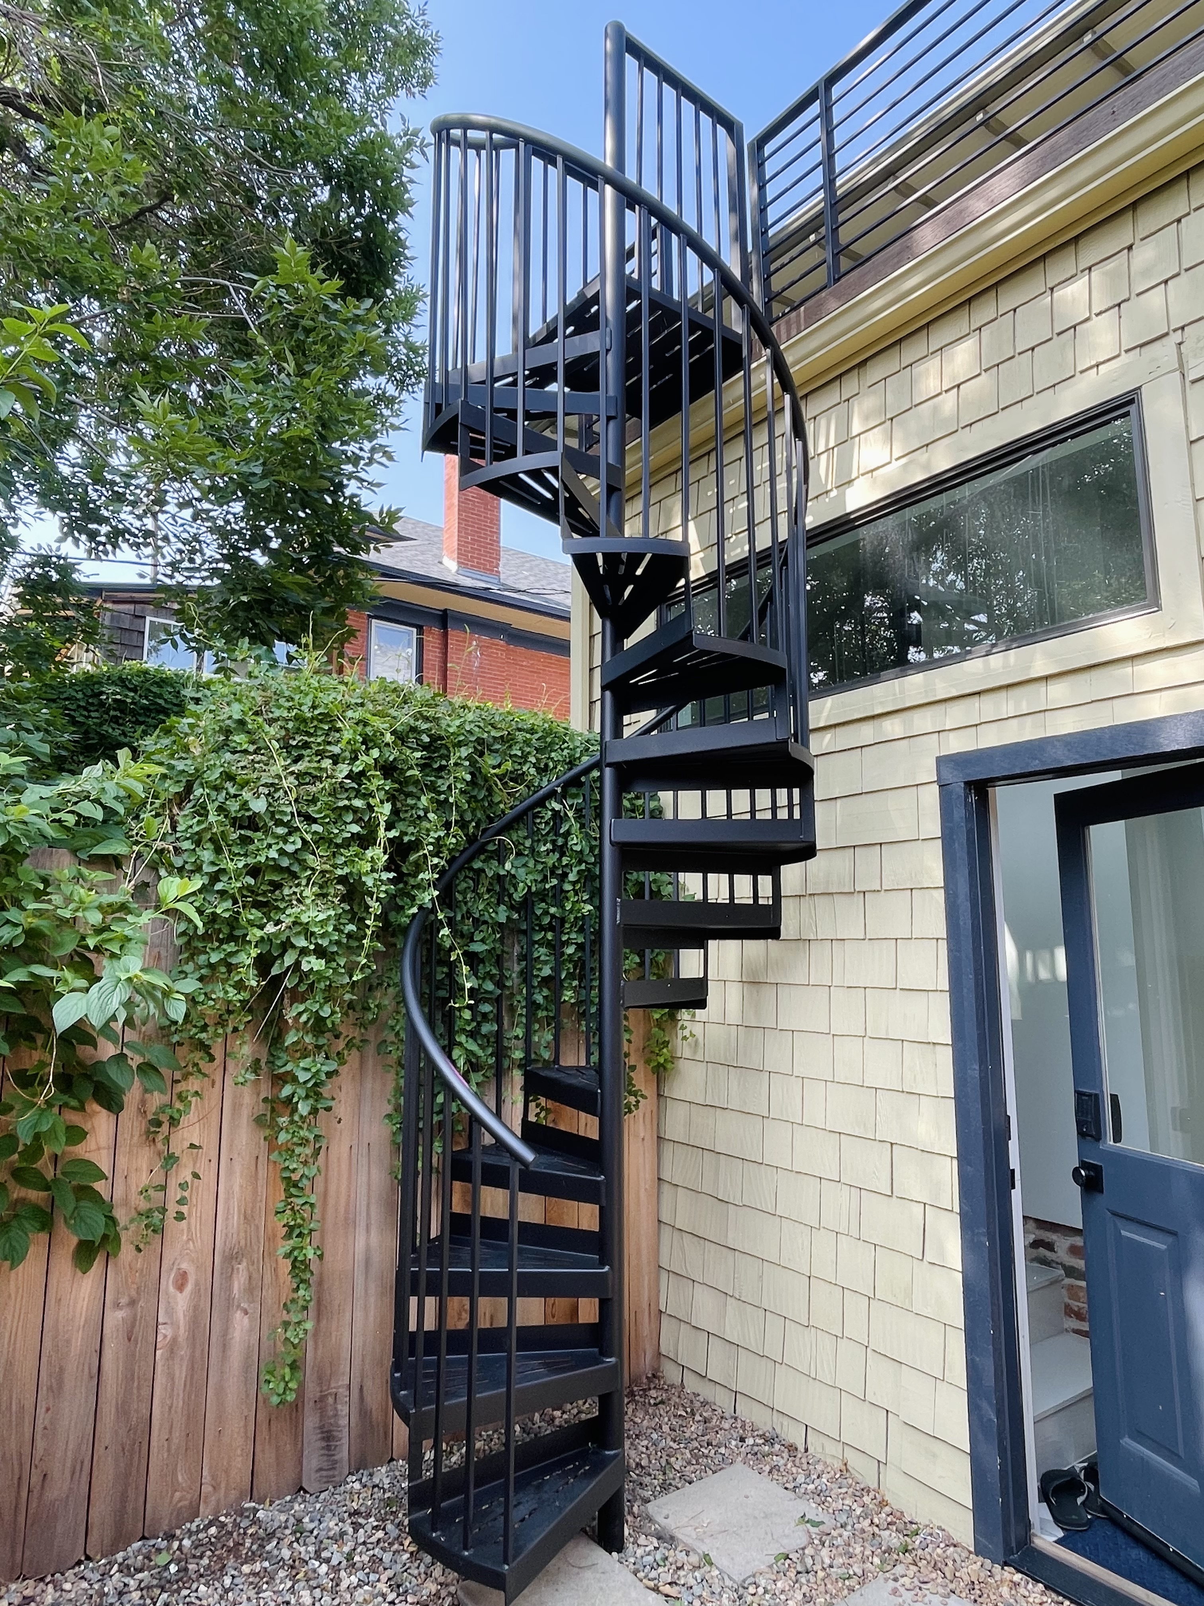
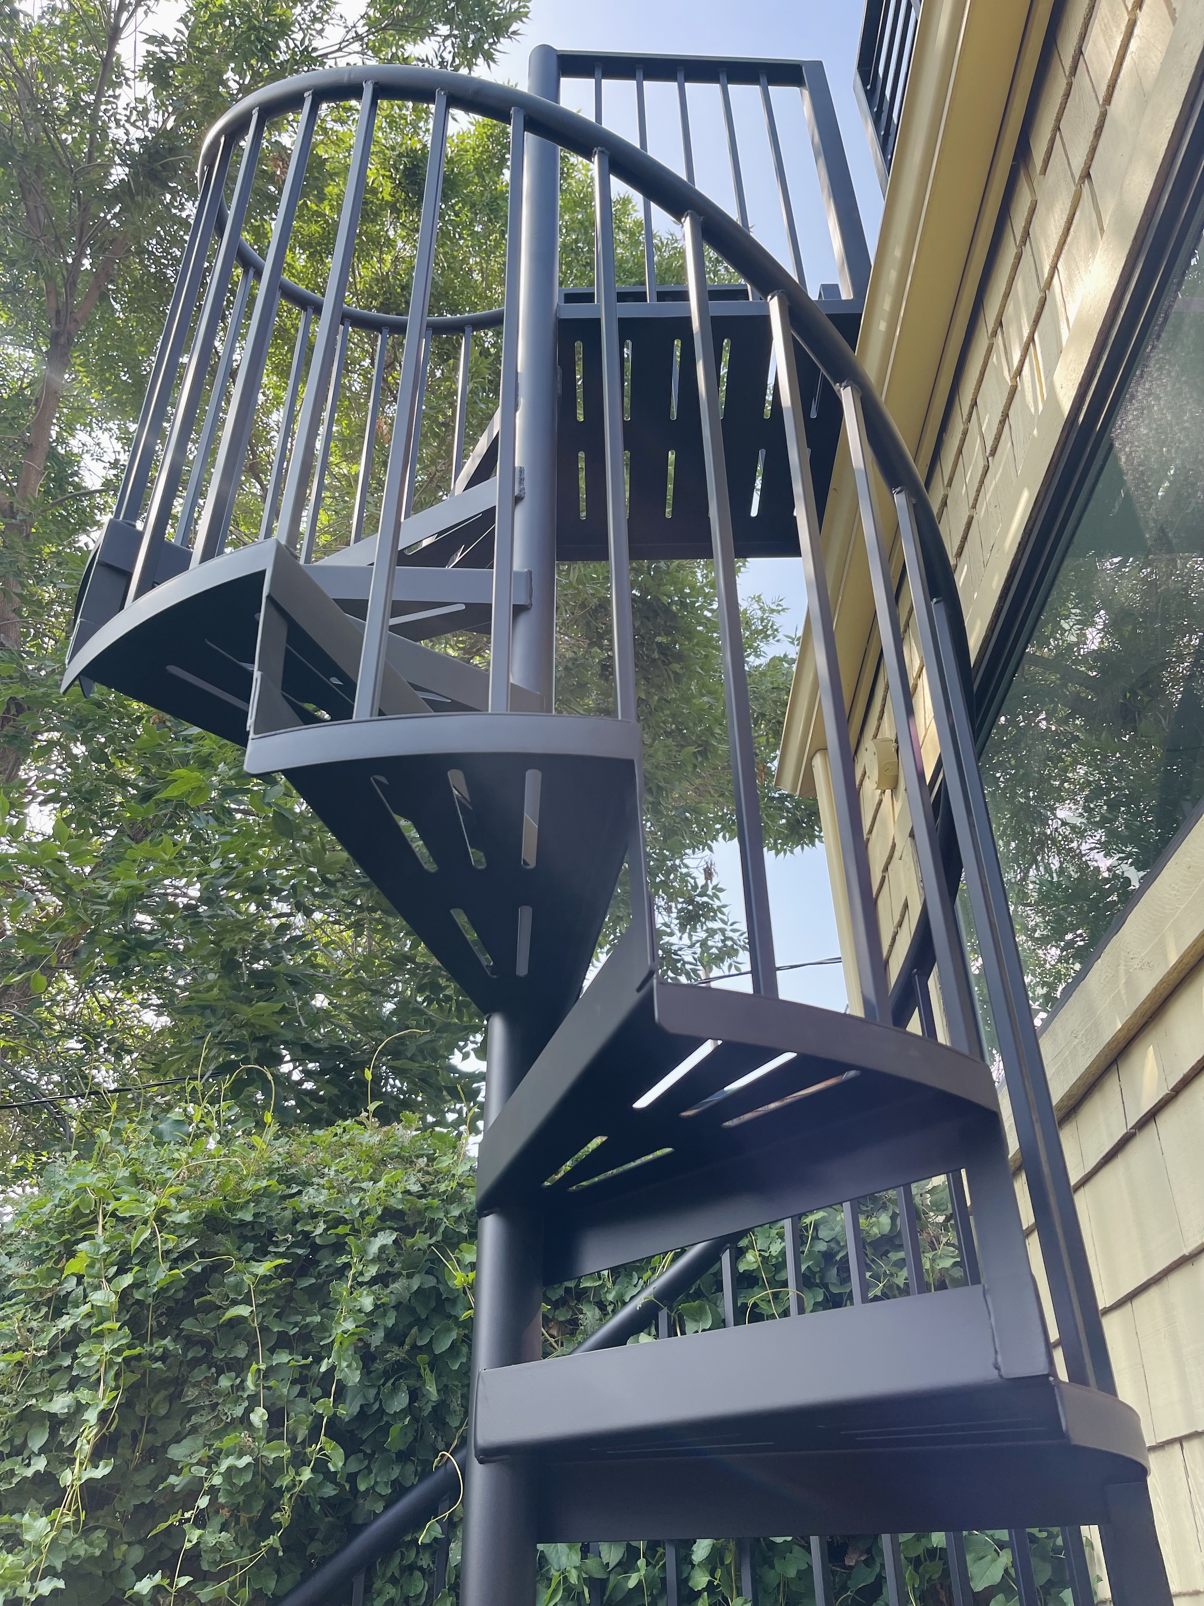
Compact Access Spiral Staircase
Designed for locations where space is extremely limited, this compact spiral staircase provides access to elevated areas where a standard-width staircase may not fit. Custom-fabricated to suit the available footprint, it offers a practical access solution for specific applications.
LET’S PLAN YOUR SPIRAL STAIRCASE
Looking for a Custom Spiral Staircase?
Share your project location, approximate floor-to-floor height, available space, and preferred design. We’ll discuss your requirements, determine the appropriate staircase dimensions, and provide an estimate for your custom steel staircase.